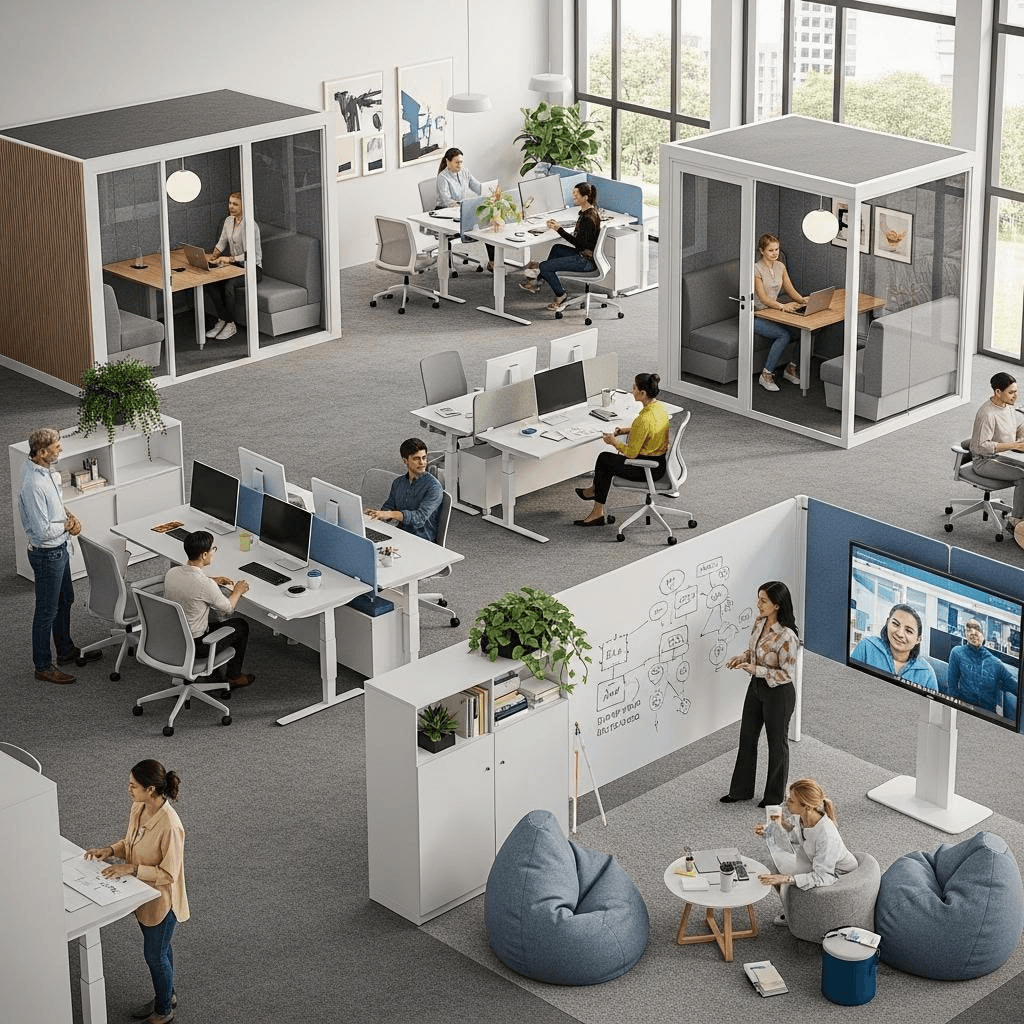
Office interiors in 2026 are no longer focused on creating an attractive workspace. Businesses are looking for spaces that improve productivity, support collaboration adapt to changing work patterns and represent their brand.
The latest office interior design trends are therefore moving towards layouts, technology-enabled spaces, wellness-focused environments, natural materials and smarter space planning. In India in cities such as Bangalore businesses are increasingly looking at office design as a long-term investment rather than simply a fit-out expense.
In this guide we explore 10 office design ideas for 2026 along with their benefits, practical applications cost considerations and expert insights to help businesses create future-ready workspaces.
1. Flexible & Activity-Based Workspaces
One of the biggest workplace design trends in 2026 is moving away from fixed-desk layouts.
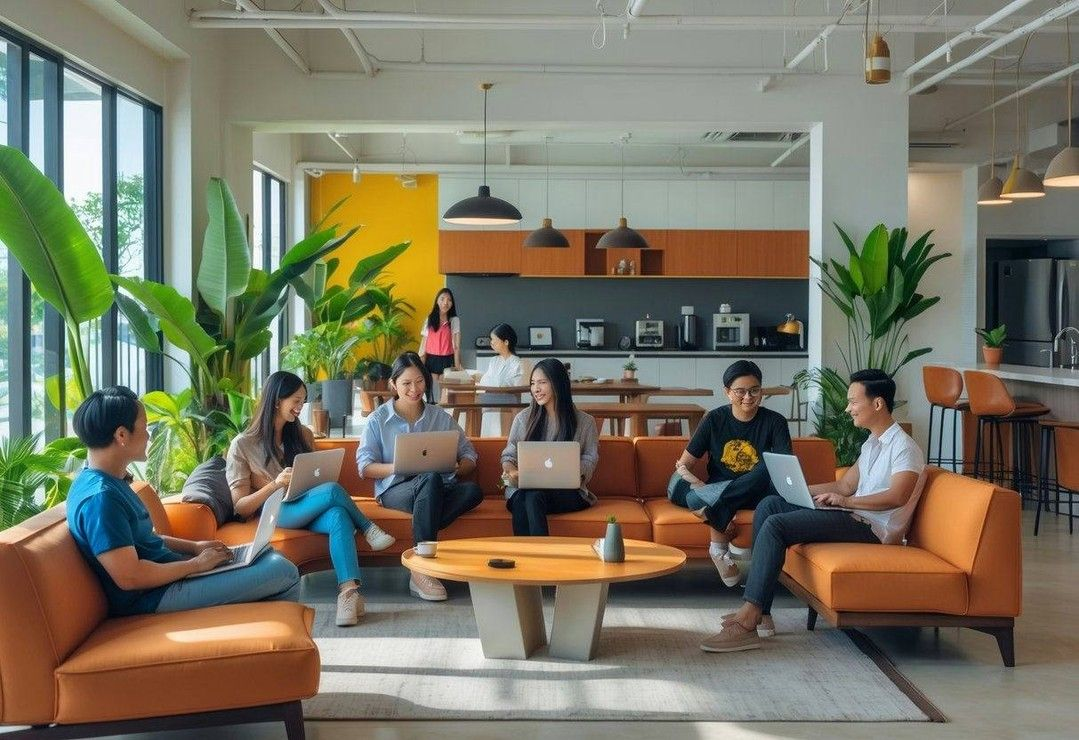
Instead modern offices are being designed around activities. Employees may need a space for focused work, an open area for collaboration a private room for calls or an informal lounge for discussions.
Key elements:
- workstations
- Hot-desking areas
- Focus rooms
- Collaboration zones
- Informal meeting areas
- Breakout spaces

Cost consideration:
Flexible planning does not necessarily require expensive materials. The biggest investment is often in space planning and modular furniture.
Expert insight:
Design the office around how people work than simply how many desks can fit into the floor.
2. Biophilic Design & Natural Elements
Biophilic design continues to be one of the modern office interior trends in 2026.
Of simply adding a few indoor plants businesses are incorporating nature into the overall design through:
- Indoor plants
- Green walls
- Natural wood textures
- Stone finishes
- Natural daylight
- Organic patterns
- Outdoor or semi-open breakout spaces
The focus is increasingly on creating a more comfortable and welcoming environment rather than using greenery purely as decoration.

Cost consideration:
You don’t necessarily need a living wall. Plants, natural finishes and better use of daylight can create a visual impact at a lower investment.
3. Smart Office Design & Technology Integration
Technology is becoming a part of future-ready workspaces.
Smart office design can include:
- Automated lighting
- Occupancy sensors
- Smart climate control
- Video conferencing systems
- Wireless presentation systems
- Room-booking systems
- Integrated access control
The goal isn’t to fill the office with technology. Instead technology should make the workplace more efficient and easier to use.
Expert insight:
Technology should be planned during the design stage. Retrofitting networking and AV infrastructure later can be more disruptive and expensive.
4. Acoustic Design for Better Focus
offices offer collaboration and flexibility but they can also create noise-related challenges.
This is why acoustic planning has become increasingly important in commercial office interiors.
Design solutions can include:
- ceiling panels
- Fabric wall panels
- Acoustic partitions
- Phone booths
- Private focus rooms
- Carpet flooring
- Sound-absorbing furniture

Modern office design is increasingly creating a balance between collaboration and concentration rather than choosing one over the other.
Expert insight:
Acoustics should be considered during space planning—not added as an afterthought after employees start complaining about noise.
5. Wellness-Focused Office Spaces
Employee well-being is becoming a part of workplace design.
Of treating wellness as a separate feature businesses are incorporating it throughout the office.
Examples:
- rooms
- Wellness rooms
- Comfortable breakout areas
- Natural lighting
- Ergonomic furniture
- Relaxation zones
- Better ventilation
- Green spaces
This trend is particularly relevant for companies trying to make employees want to spend more time in the workplace.
6. Functional Meeting & Collaboration Spaces
The traditional meeting room is evolving.
Of having multiple rooms designed for only one purpose offices are increasingly using multi-functional spaces that can support:
- Team meetings
- Video conferences
- Presentations
- Training sessions
- Brainstorming
- Client meetings

Movable furniture, flexible partitions and integrated technology can allow one space to serve several purposes.
This is especially useful for businesses where office requirements change frequently.
7. Sustainable Office Interiors
Sustainability is becoming an important consideration in office renovation ideas and new commercial projects.
Businesses are looking at:
- Energy- lighting
- Low-VOC paints
- Recycled materials
- Sustainable furniture
- Locally sourced materials
- Efficient HVAC systems
- Natural lighting
- Materials with longer life cycles
The objective should be to create an office that is both visually appealing and efficient to operate.
Expert insight:
Sustainability doesn’t always mean choosing the expensive eco-friendly product. Sometimes better space planning daylight utilisation and durable materials provide long-term value.
8. Hospitality-Inspired Office Interiors
Modern offices are becoming more welcoming and experience-driven.
Reception areas, breakout lounges, cafeterias and collaboration zones increasingly borrow ideas from hotels, cafés and hospitality spaces.
Think:
- Comfortable lounge seating
- Statement lighting
- Warm materials
- Café-style meeting areas
- collaboration zones
- Feature walls
- Curated décor
This creates modern office interiors that feel less institutional and more inviting.

9. Brand Identity Through Interior Design
An office should communicate what a company stands for.
Of simply placing a logo behind the reception desk businesses are incorporating their brand into:
- Colour palettes
- Materials
- Lighting
- Furniture
- Graphics
- Wayfinding
- Feature walls
- Reception design
This makes the workplace an extension of the brand.
For client-facing businesses this can be particularly important because the office becomes part of the visitor experience.
10. Modular & Future-Ready Office Design
The final major trend is designing offices that can adapt to changes.
Companies grow, teams. Work patterns evolve. A workspace designed today should ideally be capable of adapting tomorrow.
Useful approaches include:
- Modular partitions
- furniture
- Reconfigurable meeting rooms
- Flexible workstations
- Scalable electrical infrastructure
- Adaptable storage
- Multi-purpose spaces
This is one of the most practical approaches, to creating future-ready workspaces.
Conclusion
The future of office design is not about creating spaces that simply look impressive. It is about creating workplaces that are flexible, comfortable, technology-enabled and ready to evolve.
From activity-based workspaces and biophilic interiors to smart technology, acoustic planning and modular furniture, the latest office interior design trends offer businesses several ways to improve their workplace.
For companies planning a new office or office renovation, the best approach is to select trends based on actual business requirements rather than following every new design idea.
A well-designed office should not only look good today—it should continue working for your business tomorrow.